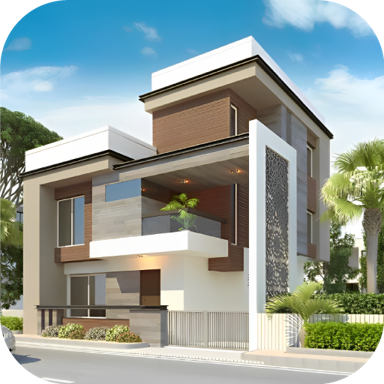
Design Your Dream Home Before Spending a Dollar
Plan room layouts, arrange furniture, and see every design choice in stunning 3D. Make confident decorating decisions by visualizing your complete home design before buying anything or moving a single piece of furniture.
Everything You Need to Plan with Confidence
Realistic 3D Visualization
See your rooms from every angle in three dimensions. Walk through your design virtually and understand exactly how furniture, colors, and lighting work together before making any real-world changes.
Simple Floor Plan Creation
Draw walls and arrange rooms with easy drag-and-drop controls. Start from professional templates or build your layout from scratch – no design experience required.
Test Endless Furniture Arrangements
Try different furniture positions instantly without the heavy lifting. Find the perfect layout that maximizes your space and matches your vision before you commit.
Complete Design Customization
Experiment with wall colors, flooring textures, lighting options, and finishes all in one place. See how every design element coordinates to create the exact look you want.
About House Design Plan 3D App
What is House Design Plan 3D App?
An Android home design app for creating floor plans, arranging rooms, and visualizing interiors in 3D. Draw walls, divide spaces, and explore furniture placement to turn a home idea into a layout you can see.
Use the room planner to work through a new arrangement or explore a decorating idea before making changes to your space.
Who is House Design Plan 3D App for?
For people planning a room refresh, exploring a home layout, or learning how different design choices work together. Start with a single room or develop a broader house concept using the available planning tools.
It suits beginners who want a template as a starting point, as well as people who prefer to draw walls and shape their own layout. Try different furniture arrangements and finishes to explore the style you have in mind.
What does House Design Plan 3D App do?
- Create floor plans: Use drag-and-drop controls to arrange walls and rooms.
- Plan room layouts: Divide spaces and explore how rooms fit together.
- View designs in 3D: See room shapes and furniture placement from a three-dimensional perspective.
- Arrange furnishings: Test different furniture positions as you develop your interior design.
- Explore colors and finishes: Customize wall textures, flooring, and color schemes to try different looks.
- Adjust lighting: Explore lighting choices alongside your furnishings and finishes.
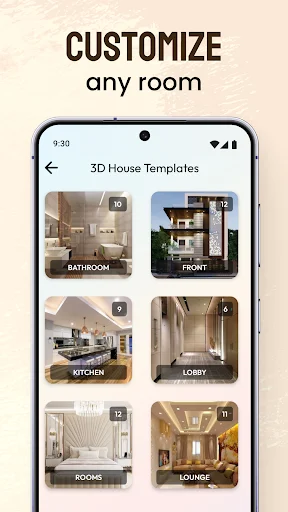
- Start from templates: Use an existing design as a starting point and adapt it to your idea.
- Follow guided help: Work through planning with step-by-step assistance.
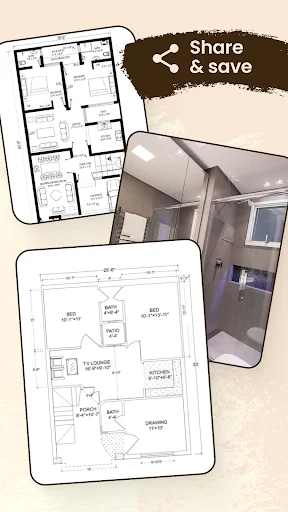
- Save and preview projects: Keep your design and review the layout you have created.
Bring layout and decoration decisions into the same project. Use the floor plan to consider room organization, then explore the interior in 3D to see how your choices look together.
How does House Design Plan 3D App work?
Start with a design template or create a layout using the floor-planning tools. Draw walls, partition rooms, and arrange the spaces around your idea.
Add furnishings, try colors and textures, and explore flooring and lighting options. Check the 3D view as you make adjustments to understand the relationship between the room and its contents.
Save your project when you want to keep the result. Use the preview to review your home design and identify details you want to refine.
Compatibility and requirements
This app is available for Android. It contains ads and offers in-app purchases.
Privacy
The app may share device or other identifiers with third parties.
House Design Plan 3D App brings floor planning, furniture arrangement, and interior styling together so you can explore your home ideas visually.
Watch Your Ideas Transform Into Reality
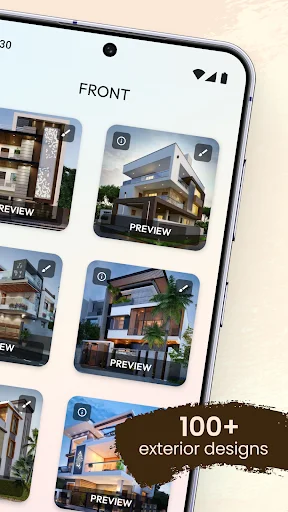
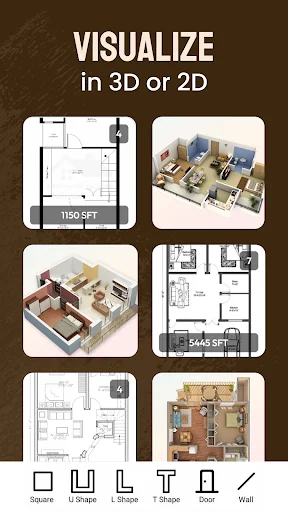
Trusted by Millions of Happy Home Designers
it's really the best app, It really appreciates my imagination. whatever I want I can make. it makes it easy for me to show my readers how the house is!!
this is a good and you can easily learn and if you want to become architecture you will really like this app
no words can fully explain how the app is helping me all I can say it's perfect
it makes your plan easier and it's too comfortable when you are using this app
very very good app for new invention and creation of house
good for visualisation
Start Designing Your Perfect Home Today
Join millions of satisfied users and transform your experience today